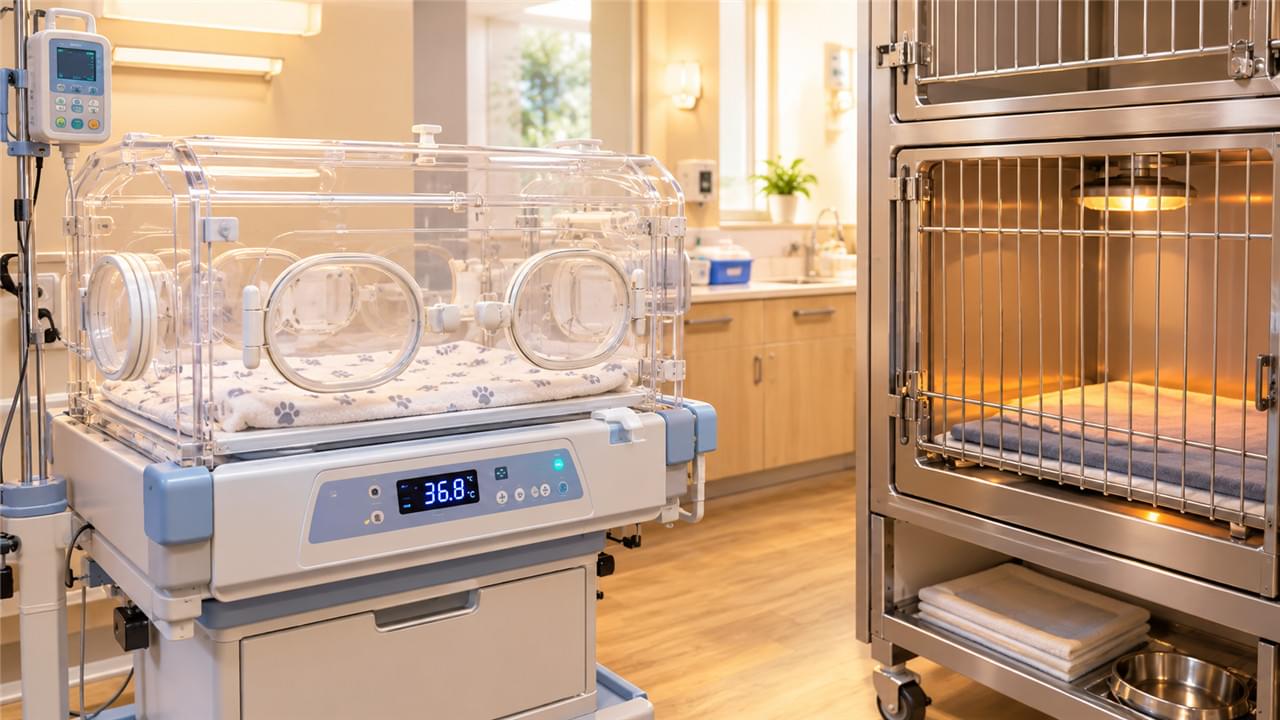
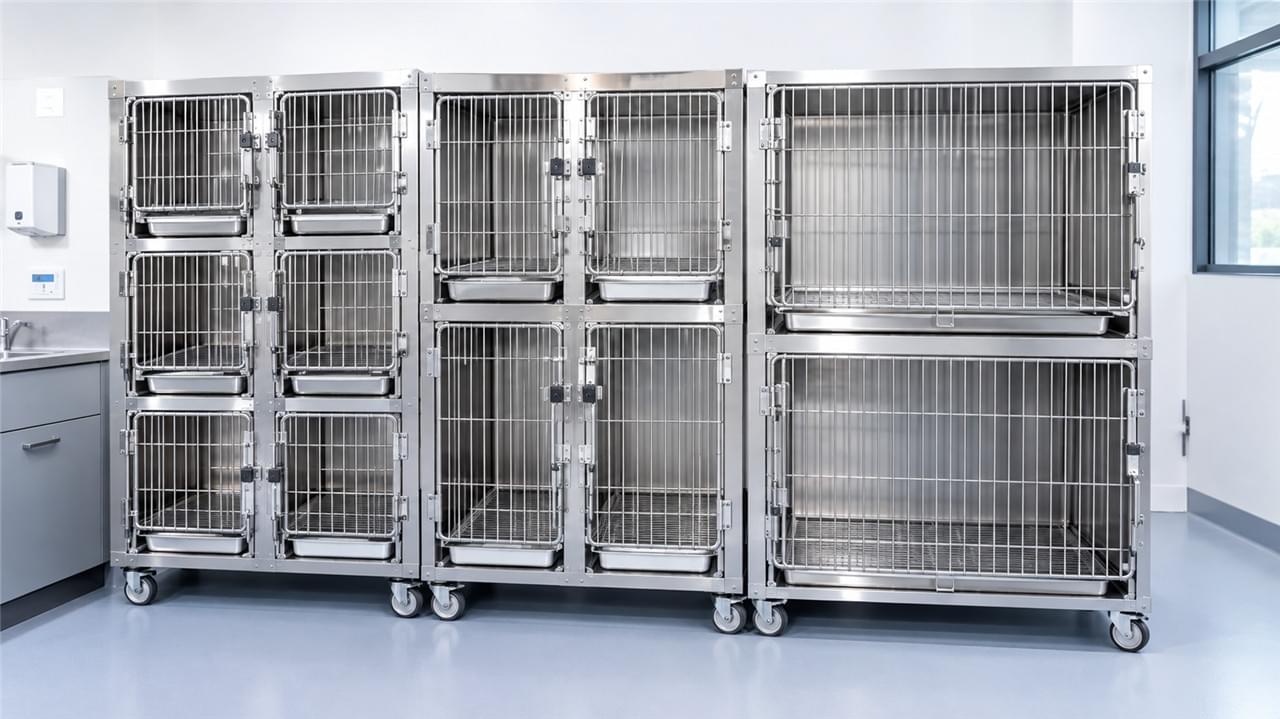
A veterinary rehabilitation room demands more infrastructure planning than any other department in the hospital. Get the infrastructure right and every piece of equipment performs to its full clinical potential. Get it wrong — waterproof the walls after the treadmill floods the floor, wire a 10A circuit where a 20A is required — and you’re looking at expensive retrofits before the first patient walks in.
Setting up a veterinary rehabilitation room means six decisions, made in the right order: space, flooring, water supply and drainage, electrical, layout, and infection control. Work through them below. For what goes inside the room once it’s built, see the Veterinary Rehabilitation & Physiotherapy Equipment Guide.
📐 1. Space: How Big Does a Veterinary Rehabilitation Room Need to Be?
📏 Minimum Size for Your Veterinary Rehabilitation Room
| Configuration | Minimum Size |
|---|---|
| Laser + modality room only (no treadmill) | 15–20 m² |
| Underwater treadmill + exercise area | 25–35 m² |
| Full rehabilitation suite (treadmill + exercise + pool) | 45–65 m² |
🗺️ Layout Planning Priorities
- Underwater treadmill: 1.0 m access clearance on all sides — for patient entry, servicing, and emergency access
- Exercise area: minimum 3.0 m × 4.0 m of clear floor for balance training, cavaletti work, and manual therapy
- Modality stations: table plus laser or ultrasound equipment, 2.5 m × 3.0 m per station
- Client viewing area: a dedicated observation zone with seating, because owners stay for sessions — and they should
Sketch your rehabilitation room floor plan around these clearances first; equipment choices come second, not first.
🧱 2. Flooring: The Most Safety-Critical Surface in the Room
🦶 Flooring Requirements for a Veterinary Rehabilitation Room
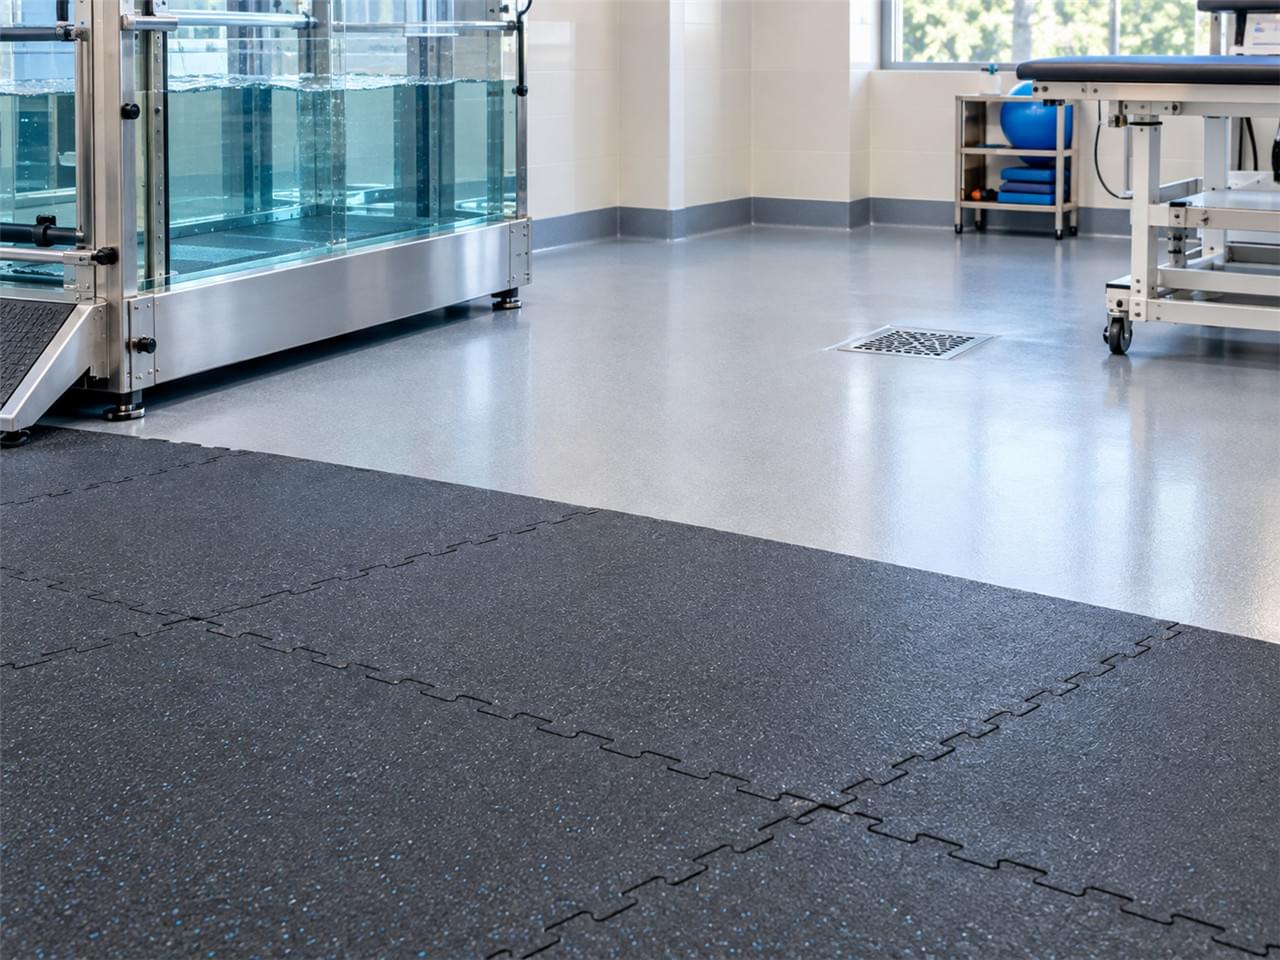
Primary rule: non-slip throughout. Interlocking rubber gym tiles (15–20 mm) are the standard solution — removable, cleanable, cushioned for falling or unstable patients, and safe under wet conditions.
Hydrotherapy zone (within 2.0 m of the treadmill):
- Sealed epoxy with non-slip aggregate, or anti-slip ceramic tile with large-format grout joints (minimum 8 mm)
- Coved base junction — walls meeting floor with no gap, essential for water containment
- Floor drains positioned for efficient water clearing
Never install:
- Smooth tile without anti-slip treatment — a genuine patient hazard
- Carpet or fabric — impossible to disinfect, a slip hazard when wet
- Standard hardwood or laminate — water damage and slip risk
💧 3. Water Supply and Drainage
🚿 Underwater Treadmill Water Supply
- Hot water: minimum 30 L/min at 50–60°C for rapid fill to therapeutic temperature
- Cold water: standard domestic line
- Thermostatic mixing valve at the treadmill hits the 26–34°C fill target without delay
- Water pressure: minimum 2.5 bar at the treadmill connection
🕳️ Drainage That Survives a Treadmill Emptying
- Floor drain of minimum 100 mm diameter — a standard 50 mm bathroom drain simply can’t handle the drain rate
- Solids trap before the main drain so treadmill filter material never blocks it
- Floor gradient of 1:50 toward the drain from every point in the hydrotherapy area
🧪 Water Treatment
- The treadmill’s filtration system handles per-patient water quality
- Monthly chlorination or peroxide treatment of the chamber
- Full drain and manual clean monthly, minimum
⚡ 4. Electrical: Plan It Before the Walls Close
🔌 Electrical Planning for a Veterinary Rehabilitation Room
Underwater treadmill installation:
- Dedicated 20A circuit (or per manufacturer spec) with residual current device (RCD) protection
- All treadmill electrical components at IP67 or higher water ingress protection
- The circuit shares with nothing — no other clinical equipment, ever
Modality equipment (laser, ultrasound, NMES, ESWT):
- Minimum four double 10A outlets in the treatment area, all RCD-protected
- No outlet within 1.5 m of the treadmill’s water edge
Lighting:
- Dimmable — bright for assessment, low for patient-calming during therapy
- Waterproof fittings (IP54 minimum) in the hydrotherapy zone
🚶 5. Equipment Layout and Traffic Flow
Movement inside a veterinary rehabilitation room matters as much as the equipment in it. A sensible rehabilitation room floor plan for a 30 m² room:
[Client Viewing Area — seating/window]
     ↕
[Underwater Treadmill — center-left of room]
[with 1.0m clearance all sides]
     ↕
[Exercise Area — open floor with rubber matting]
[Balance boards, cavaletti, physio balls stored at walls]
     ↕
[Treatment Table — with laser/ultrasound equipment]
[along one wall, 2 stations minimum]
The movement logic: therapists flow freely between treadmill and exercise area, while the treatment table against the wall kills cross-room traffic. For a deeper look at the machine itself, see Underwater Treadmills in Veterinary Rehabilitation.
🧼 6. Infection Control in the Veterinary Rehabilitation Room
Water, wet fur, and shared surfaces turn the veterinary rehabilitation room into an infection-control hotspot if you let it become one. Four habits keep it clean:
- Treadmill chamber: veterinary disinfectant after every patient, plus UV lamp cycle where integrated
- Exercise equipment — mats, balance boards: dilute disinfectant wipe-down after each session
- Treatment table: disposable paper roll changed between patients
- Air quality: no recirculation of rehabilitation-room air into surgical or ICU areas — wet fur and surgery don’t mix
❓ Frequently Asked Questions
🕳️ Can an Underwater Treadmill Be Installed in a Basement?
Yes, with caveats. Below-grade underwater treadmill installation needs either a sewage pump (if the drain sits below the building’s main line) or a raised-floor sump system — budget an extra 2,000–2,000–5,000. Ventilation is the silent dealbreaker: treadmill humidity causes condensation and mold in poorly ventilated basements.
⏱️ How Long Does Setting Up a Veterinary Rehabilitation Room Take?
Plan 4–8 weeks of construction for rooms needing new plumbing, electrical, or waterproofing, plus 2–3 weeks for equipment delivery, installation, and commissioning. Staff training adds 1–3 days per equipment system plus supervised case practice. From concept to first patient session, a typical project runs 3–4 months.
🚪 Is a Dedicated Room Required, or Can Modalities Live in an Exam Room?
Laser and ultrasound modalities work fine in a general examination room — no special infrastructure needed. An underwater treadmill absolutely requires a dedicated space with drainage, water supply, and proper flooring. If a treadmill is anywhere in your five-year plan, design the dedicated veterinary rehabilitation room from day one rather than retrofitting later.
🎯 Key Takeaways
A great veterinary rehabilitation room is built in the right order: space and clearances first, then flooring and drainage, then power, then layout, with infection control threaded through all of it. Equipment is the fun part — infrastructure is the part that determines whether the equipment ever works. Anchor your facility decisions in the WSAVA veterinary facility guidelines and AVMA facility standards, and the room will pay for itself one session at a time. 🐾