Designing a modern surgical suite is about much more than fitting equipment into a room. A successful veterinary operating room design improves workflow, protects sterile conditions, reduces staff fatigue, and creates a safer surgical environment for animals.
Whether you are building a new clinic or upgrading an older facility, thoughtful planning can prevent expensive layout mistakes later. Clinics that prioritize surgical efficiency often see smoother procedures, fewer workflow interruptions, and better patient outcomes.
Before planning your operating room, it is helpful to understand the broader structure of a complete surgical suite. Our guide to Veterinary Surgical Suite Equipment: Systems, Standards & Selection can help clinics evaluate the core systems required for modern veterinary surgery environments:
https://www.veteqpt.com/veterinary-surgical-suite-equipment
🧭 Why Veterinary Operating Room Design Matters
An operating room functions like a coordinated system. Every piece of equipment, every movement pathway, and every sterile zone affects surgery performance.
Poor room planning can lead to:
- Staff congestion during procedures
- Increased contamination risks
- Equipment positioning conflicts
- Slower emergency response times
- Higher long-term renovation costs
A well-planned veterinary operating room design creates smoother workflows while supporting both routine surgeries and complex orthopedic procedures.
🏥 Veterinary Operating Room Design Starts with the Sterile Core
The sterile core is the center of every operating room. This area includes the patient table, surgical instruments, and primary surgical team.
To maintain sterility effectively:
- Keep unnecessary traffic away from the surgical field
- Maintain at least 1 meter of clearance around the table
- Separate prep activities from active surgery zones
- Position doors and storage areas outside the sterile pathway
In modern veterinary surgical suite planning, the sterile core becomes the foundation for all room organization decisions.
For clinics focused on infection reduction, the official WSAVA infection control recommendations provide valuable guidance for surgical environments:
https://wsava.org/global-guidelines/infection-control-guidelines/
📐 Veterinary Operating Room Design Requires Proper Room Dimensions
One of the most common mistakes in clinic construction is creating operating rooms that are too small.
Recommended minimum sizes include:
| OR Type | Suggested Size |
|---|---|
| General surgery room | 20 m² |
| Orthopedic surgery room | 30 m² |
| Dual-table operating room | 42 m² |
| Endoscopy suite | 27 m² |
Larger rooms improve mobility, especially when multiple monitors, anesthesia machines, and imaging systems are used simultaneously.
Ceiling height is equally important. Rooms with ceiling-mounted surgical lights or imaging equipment should ideally maintain 2.8–3.0 meters of clearance.
A smart veterinary operating room design always plans for future equipment expansion rather than only current needs.
🌬️ Veterinary Operating Room Design and Airflow Control
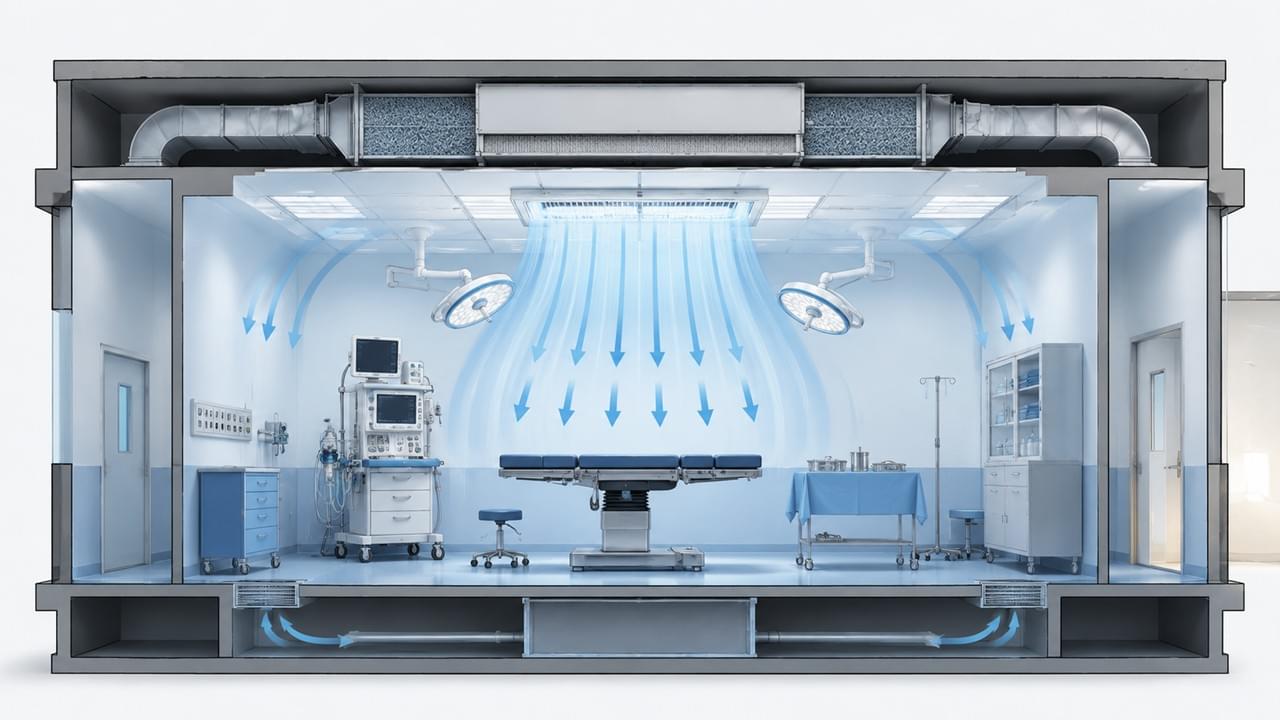
Air quality directly impacts surgical infection rates. Proper ventilation is one of the most critical components of a modern OR.
Key recommendations include:
- 15–25 air changes per hour
- Positive air pressure inside the OR
- HEPA-filtered supply airflow
- Humidity control between 30–60%
- Adjustable room temperature between 18–24°C
Many advanced clinics now use laminar airflow systems to reduce airborne contamination around the surgical field.
Strong airflow management works together with sterilization practices. Clinics upgrading their protocols may also benefit from reading Sterilization & Infection Control in Veterinary Surgical Suites to improve surgical hygiene standards and contamination control workflows:
https://www.veteqpt.com/sterilization-infection-control-veterinary-surgical-suites
💡 Veterinary Operating Room Design for Lighting Efficiency
Lighting influences surgical precision, visibility, and team comfort.
Modern operating rooms typically combine:
🔦 Surgical Lighting
- Minimum 50,000 lux intensity
- Shadow reduction technology
- Adjustable articulated arms
- Sterilizable handles
💡 Ambient Lighting
- Dimmable LED ceiling panels
- Low-glare illumination for monitor viewing
- Balanced brightness for long procedures
Efficient lighting reduces surgeon fatigue and improves visibility during delicate procedures.
Clinics performing orthopedic or microsurgical operations especially benefit from advanced lighting systems integrated into their veterinary operating room layout ideas.
⚡ Veterinary Operating Room Design and Equipment Placement
Equipment placement strongly affects workflow speed.
A practical layout usually positions:
| Equipment | Ideal Position |
|---|---|
| Surgery table | Center of room |
| Anesthesia machine | At patient head |
| Monitor | Eye-level beside anesthetist |
| Instrument table | Near surgeon |
| Suction system | Head-side access |
| ESU unit | Adjacent to surgeon |
Efficient movement pathways reduce unnecessary crossing inside the OR.
In high-volume clinics, optimized veterinary operating room design can significantly improve surgical turnover times while reducing physical strain on staff.
The AVMA veterinary surgical standards also provide useful references for maintaining safe surgical environments and improving operating room compliance:
https://www.avma.org/resources-tools/avma-policies
🧱 Surface Materials and Infection Control Standards
OR materials should prioritize durability and easy cleaning.
Recommended materials include:
- Seamless epoxy flooring
- Medical-grade vinyl surfaces
- Washable wall coatings
- Hygienic ceiling panels
- Stainless steel pass-through systems
Avoid textured materials and exposed ceiling grids because they collect dust and bacteria.
Strong material selection supports long-term veterinary OR infection control standards while reducing maintenance costs over time.
❓ Frequently Asked Questions
🐶 Should a scrub sink be placed inside the OR?
No. The scrub sink should be located immediately outside the operating room entrance. This setup minimizes contamination risks while improving workflow efficiency.
🐱 Why is temperature control important in veterinary surgery?
Small animals lose body heat rapidly during surgery. Maintaining stable room temperatures helps reduce anesthetic complications and improves recovery quality.
🩺 Can prep and surgery share the same room?
It is not recommended. Preparation activities generate fur, bacteria, and debris that can compromise sterile surgical conditions. Separate spaces create better infection control and cleaner workflows.
✅ Final Thoughts
A successful veterinary operating room design combines workflow efficiency, infection prevention, ergonomic planning, and future scalability.
Clinics that invest in proper surgical room planning often experience:
- Faster procedure turnover
- Better staff coordination
- Improved patient safety
- Reduced contamination risks
- Lower long-term renovation costs
As veterinary medicine continues advancing, operating rooms must support increasingly sophisticated procedures while maintaining safe and efficient environments.
Careful planning today creates a surgical suite that will continue supporting your clinic for many years ahead. 🐾